

Get Your Quote for Conduit And Pathway Coordination
Homes, shops and plant rooms, Hamilton Electrical Services prices Conduit And Pathway Coordination across Hamilton.
Reach Hamilton Electrical Services on (289) 367-8559 for Conduit And Pathway Coordination in Hamilton and get the routes right.
Homes, shops and plant rooms, Hamilton Electrical Services prices Conduit And Pathway Coordination across Hamilton.
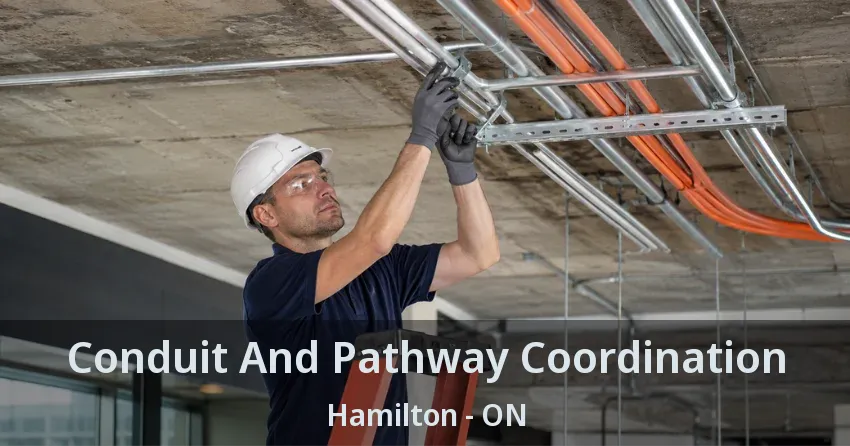
Low-voltage cable does not belong in the same conduit as electrical power, and pathways planned after the walls close up almost always mean pulling something back out. Mapping every route before framing locks it in is the entire point of Conduit and Pathway Coordination Hamilton.
Most delays on a low-voltage install in Hamilton trace back to the same root cause: nobody mapped the pathway before other trades finished their rough-in. We treat pathway coordination as its own scope of work, not a task squeezed in after the electrical rough-in is done, because conduit routing decided too late means cutting into finished walls or rerouting cable around obstacles nobody accounted for. Getting the plan right before anyone picks up a drill saves real time once the project moves past framing.
Conduit and pathway coordination means mapping every low-voltage run, from data and security cable to audio and access control wiring, before framing and other trades close up the walls. Our team reviews the building plans, marks conduit routes, and confirms clearance around structural members, HVAC ductwork, and plumbing so the pathway stays usable once construction moves forward across Hamilton. This step happens early, typically alongside the electrical rough-in walkthrough, so nothing has to be reopened later.
A coordinated pathway plan for Hamilton properties accounts for every low-voltage system going into the building at once, not just the one a homeowner or contractor happens to be thinking about that day. Security, networking, and audio-visual runs often share the same general routes. Planning them together through Conduit and Pathway Coordination Hamilton avoids conflicts that show up only after cable is already pulled through the wall, and it keeps every trade working from the same map instead of guessing at what the others are doing.
Low-voltage cable is not built to share a pathway with electrical power conductors, a rule that applies to every project near Hamilton regardless of building type. Running them too close together introduces signal interference that no amount of troubleshooting after the fact will fully resolve. The Canadian Electrical Code calls for separate conduit, boxes, and pathways between power and low-voltage cabling for exactly this reason, and skipping that separation early is one of the most common causes of a failed inspection.
Typical costs for Conduit and Pathway Coordination in the area range from $300 to $1,200 depending on the size of the project and the number of low-voltage systems involved. A smaller residential project with one or two systems sits toward the lower end, while a commercial build with several trades and tenants sits higher. Contact Hamilton Electrical Services for a quote specific to your project.
Pathway coordination should happen before framing closes up any walls, ideally alongside the electrical rough-in walkthrough. Waiting until after drywall goes up turns a simple planning task into a repair project, since conduit routes decided too late often mean reopening finished surfaces.
No. The Canadian Electrical Code requires separate conduit, boxes, and pathways between power and low-voltage cabling, since running them together introduces signal interference and creates a common cause of failed inspections. A coordinated pathway plan keeps the two systems properly separated from the start.
Skipping coordination usually means conduit routes get decided on the fly by whichever trade gets to a space first, which leads to conflicts, blocked cavities, and cable that has to be rerouted after walls are already closed. Projects that catch this early with Hamilton Electrical Services avoid the far more expensive rework that comes from reopening finished surfaces.
Yes. Older buildings were rarely designed with modern low-voltage cabling volume in mind, so joists, load-bearing walls, and existing mechanical runs compete for the same limited space during a retrofit. New construction still needs careful coordination too, since a framing crew working without a marked plan can box in a wall cavity before anyone notices a data run was supposed to pass through it.
No. Commercial buildings typically need more extensive coordination due to multiple tenants and systems, but residential projects benefit from the same core planning, especially homes adding networking, security, and smart home wiring together. Mapping the pathway before walls close saves time in a single-family home just as it does on a larger build.
A standard coordination visit typically takes 1 to 3 hours depending on the size of the building and the number of low-voltage systems being planned. Larger commercial projects with ongoing coordination meetings through rough-in may involve multiple shorter visits rather than one longer appointment.
A visit includes a review of the building drawings, physical route marking, clearance checks against structural members and other trades, conduit fill calculations, and planning for future access points. Every one of these steps happens before cable is pulled, which is what separates coordination from a routine rough-in walkthrough.
Buildings without a dedicated low-voltage plan often end up with cable routed wherever space happened to be available at the time, which creates a tangle that is difficult and expensive to service later. A pathway designed specifically for low-voltage systems keeps future service calls simple, since a technician can trace and access the run in Hamilton without tearing into a wall to find it.
A coordination visit for properties in Hamilton starts with a review of the building plans and a walkthrough to identify where conduit and cable trays need to run. Our technicians mark routes, confirm clearances, and flag any conflicts with framing, HVAC, or plumbing before other trades proceed. Catching a conflict on paper costs nothing compared to catching it after drywall goes up.
Conduit sizing and fill calculations get confirmed at this stage too, so the pathway can actually hold the number of cables it needs without exceeding code-mandated fill limits. Getting this number wrong is a common reason a pathway that looked adequate on paper turns out too tight once the cable pull actually happens. Conduit and Pathway Coordination Hamilton includes this check as standard rather than an optional add-on.
Older buildings throughout Hamilton often present the tightest pathway challenges, since original construction never accounted for the volume of low-voltage cabling a modern building actually needs. Joists, load-bearing walls, and existing mechanical runs all compete for the same limited space, which means a pathway plan for a retrofit project usually takes more creativity than one for new construction. Fire-rated assemblies add another layer of difficulty, since penetrations through a rated wall or floor need proper firestopping once cable passes through, and that detail has to be planned before the hole is cut.
New builds are not automatically simpler. A framing crew working from drawings that never flagged low-voltage routing can box in a wall cavity before anyone realizes a data run needed to pass through it. Coordinating with the framing schedule directly avoids this exact problem. Our technicians walk sites across Hamilton while framing is still open, confirming stud bays and top plates align with the routes marked on the drawings before insulation and drywall make any adjustment far more disruptive.
Separation from power conductors is not a suggestion, it is a code requirement that protects both signal quality and long-term safety for every property near Hamilton. Running data, security, or audio-visual cable through the same conduit as power wiring risks interference that shows up as dropped connections, static, or unreliable equipment performance long after the walls are closed. The Canadian Electrical Code sets minimum separation distances for this reason, and an inspector checking rough-in work will flag conduit that runs closer than allowed.
Our technicians plan dedicated low-voltage pathways from the start for homes and buildings in Hamilton, keeping proper separation from power runs while still routing efficiently through the available structural space. This approach avoids the failed inspections and rework that come from mixed conduit. Where power and low-voltage runs must cross, we plan the crossing at a right angle rather than running parallel for any distance, since that detail meaningfully reduces induced interference.

A pathway plan only works if every trade on a Hamilton job site is actually building around it. Framers, electricians, HVAC installers, and plumbers all need visibility into where low-voltage conduit is going, since a pathway that looks clear on paper can get blocked the moment another trade routes ductwork through the same cavity. A ceiling space that looked wide open during design can fill up fast once mechanical, plumbing, and fire sprinkler lines all claim the same few inches.
Hamilton Electrical Services attends coordination meetings alongside general contractors whenever a project calls for it, confirming routes and access points stay open until the cable pull is complete. Projects that skip this step tend to discover the conflict at the worst possible time, once finished surfaces are already in place. A single point of contact who understands the full low-voltage scope cuts down on the back-and-forth between subcontractors, and it is one of the quieter benefits of scheduling Conduit and Pathway Coordination Hamilton before the crews arrive.
Commercial buildings around Hamilton typically require more extensive coordination than residential projects, since multiple systems, tenants, and often multiple low-voltage contractors work in the same structure at once. Dedicated telecom rooms and clearly labeled pull points become necessary rather than optional once a building reaches a certain scale. A multi-tenant office building may need separate pathway zones for each unit alongside a shared backbone route, and getting that separation wrong creates access problems well after occupancy.
Residential pathway planning is simpler in scope but no less important for Hamilton homes wanting networking, security, and smart home wiring installed together. A single-family home benefits from the same core principle as a commercial build: map the pathway before the walls close, and every system installed afterward goes in faster. Homeowners planning a renovation that opens walls anyway should treat that window as the ideal time to add pathway capacity for systems they might want later.
Several signs point to a project that will run into pathway problems if coordination happens too late. Catching these before framing starts keeps the project on schedule and avoids costly rework once construction has moved forward.
Any single sign is reason enough to schedule Conduit and Pathway Coordination Hamilton before other trades get further into the build. Multiple signs together usually mean the project is already at risk of the exact rework a coordination visit is designed to prevent, and a review now costs far less than a reopened wall later.
A pathway plan for a Hamilton property that only accounts for today's cable pull misses half the point. Pull points, junction boxes, and access panels need to sit where a technician can actually reach them years later, not buried behind a finished ceiling with no clear route back to the conduit. Our team plans access points as part of the same visit, not as a separate afterthought once the main routing decisions are already locked in.
Properties throughout Hamilton that skip this step often end up with a functioning system that becomes a headache the first time it needs a repair or an added run, since nobody can find where the conduit is actually accessible. Labeling routes clearly at each access point, and documenting the pathway plan for whoever services the building next, keeps a coordinated project useful well beyond the initial install. This documentation is part of every Conduit and Pathway Coordination Hamilton visit, not an upgrade billed separately.
Typical costs for Conduit and Pathway Coordination Hamilton in the area range from $300 to $1,200 depending on the size of the project and the number of low-voltage systems involved. A smaller residential project with one or two systems sits toward the lower end, while a commercial build with several trades and tenants sits higher. Call (289) 367-8559 or simply contact us to get a quote specific to your project.
Every quote reflects an actual review of the building plans rather than a flat rate applied regardless of project scope in Hamilton. Accurately identifying every low-voltage system involved is the biggest factor in scoping the coordination work correctly, and it is worked out before any pricing is finalized so there are no surprises once the visit is booked.
Hamilton Electrical Services is fully licensed and insured, and every coordination project across Hamilton is backed by a satisfaction guarantee on the accuracy of the pathway plan delivered. With 15 years of experience working alongside general contractors, electricians, and other trades, our technicians know how to spot a routing conflict before it becomes an expensive one. That experience covers everything from single-family renovations to multi-tenant commercial builds, so the plan reflects real construction sequencing rather than a generic drawing exercise.
We never treat pathway coordination as an afterthought tacked onto a bigger job, since a rushed plan is how conflicts slip through in the first place. That thoroughness is why contractors and property owners bring our team in early rather than waiting until cable is already being pulled through a space nobody planned. A plan that holds up through rough-in, insulation, and drywall without a single reopened wall is the standard we hold every project to in Hamilton.
Check the project timeline first: if framing has not started, there is still time to map pathways properly for your Hamilton property without disrupting the schedule. Simply contact us and let our team review your building plans, and Hamilton Electrical Services will confirm what coordination the project actually needs before the next phase of construction begins.
Projects already past framing are not out of options either, since a focused review can still catch conflicts before insulation and drywall make access far more difficult. A pathway planned early costs far less than one fixed after the fact, and it sets up every low-voltage system installed afterward to go in without the delays that come from routes decided too late. Call (289) 367-8559 and our team will find a time that works for your project in Hamilton.
Poor conduit planning shows up in a lot of different ways once construction is underway. These are the issues we get called in to sort out most.
This usually happens when nobody mapped low-voltage routes before framing closed the walls, leaving conduit stuck behind a cavity that was never planned for it. Reopening finished surfaces adds real cost and delay to a project that was otherwise on schedule. We map every pathway before framing locks anything in so this never becomes necessary.
Running data or security cable near electrical power conductors without proper separation risks signal interference and can fail inspection outright. This is one of the most common code violations on a rough-in walkthrough. We plan dedicated low-voltage pathways with correct separation from the start.
A ceiling cavity that looks open on paper can fill up fast once mechanical, plumbing, and low-voltage conduit all claim the same few inches. Conflicts discovered mid-build often mean one trade has to rip out and reroute already-completed work. We coordinate directly with other trades so routes stay clear until cable pull is finished.
A pathway that looked adequate on the drawings can turn out too tight once the actual cable pull begins, especially when a project adds systems late. This forces an expensive redesign after construction is already underway. We calculate conduit fill correctly at the planning stage, not after the fact.
A system that works fine today becomes a real headache the first time it needs a repair if nobody can find where the conduit is actually reachable. Buried access points mean tearing into finished ceilings just to trace a single cable. We plan and label access points as part of every coordination visit.
Once framing crews start closing up walls without a marked routing plan, low-voltage systems get squeezed into whatever space happens to remain. This often leads to inefficient, hard-to-service pathways that were never actually chosen on purpose. We aim to walk every site while framing is still open so routes get set intentionally.
Security, networking, and audio-visual systems installed without a shared route plan often end up duplicating work or fighting for the same conduit space. Separate contractors working from separate assumptions rarely produce a clean result. We map every planned system together in one coordinated pass.
Cutting a conduit penetration through a fire-rated wall or floor without planning the firestopping detail in advance creates a code compliance gap that can fail inspection. This kind of oversight is easy to miss when routing decisions happen on the fly. We flag every fire-rated penetration during the planning walkthrough, before the hole is cut.
Multi-tenant buildings routed without separate pathway zones can create access and privacy issues between units once occupancy begins. Untangling that after the fact usually means reopening finished tenant spaces. We plan dedicated zones and a shared backbone route before any tenant improvements start.
Our framer was about to box in a wall cavity that needed a data run through it. Hamilton Electrical Services walked the site the week before and flagged it on the drawings. Saved us from a much bigger headache later.
Our building is from the 1960s and every cavity was already full of something. The technician found routes I would never have thought of and kept everything properly separated from the power runs.
The coordination meeting with our general contractor went a bit past the scheduled time since there was more to cover than expected. The plan that came out of it was thorough though, and nothing got missed once cable pull started.
Our HVAC and electrical crews kept assuming the other had claimed the ceiling space. Hamilton Electrical Services came in, mapped it properly, and everyone had clear routes before the drywall went up. No conflicts, no reopened walls.
I called about a servicing issue on a system installed years ago and could not find where the conduit was accessible. This time Hamilton Electrical Services labeled and documented every access point so the next person will not have that problem.
With three tenants and multiple low-voltage contractors on site, things could have gotten messy fast. The pathway plan they put together kept every trade out of each other's way from rough-in through closeout.

We ask what the fault is doing and when, because those two answers often identify it before anybody sets off. Urgent work is booked the same day.
Circuits are measured under working load rather than assumed, so the quote covers the actual problem instead of a guess with contingency built into it.
Carried out by the electrician who did the testing, which is why nothing has to be explained twice. Drop sheets down and cuts patched as we go.
Tested before the board is closed, inspected where the work calls for it, and warrantied for two years on our labour.
Contact Hamilton Electrical Services about domestic panels, three-phase distribution or standby power across Hamilton.
Tell us which kind of building it is and we will send the right crew, not whoever happens to be closest.
CALL US (289) 367-8559 EMAIL US Click to send a messageNothing you send is shared.

